A cat cafe needs furniture that works as part of an operating space, not only as a decorative object. The product must be visible from customer seating, provide several clearly defined cat-access zones, leave room for staff circulation, and support repeatable cleaning and inspection. Wooden cat castle CV-0708-094 offers a tall architectural format on a recorded 120 x 120 cm footprint, making it a useful model to evaluate when a project wants strong vertical presence without using the wider floor area of a larger cat villa.
This is a different purchasing question from choosing a cat villa for a private multi-cat home. A cat cafe operator must consider customer sightlines, service routes, opening and closing routines, component identification, installation responsibility, and how the product will be monitored over repeated daily use. The structure can support that discussion because its two roofed turrets, stairs, openings, platforms, railings, and scratching post are easy to identify and document.
Why the footprint-to-height relationship matters
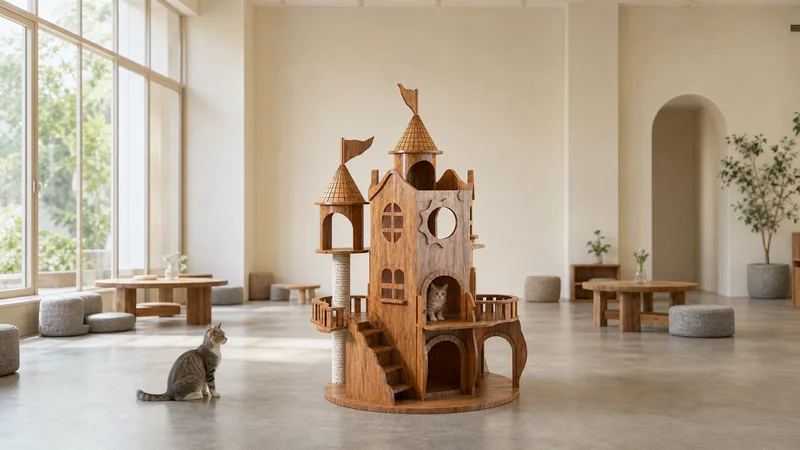
The current record lists CV-0708-094 at 120 x 120 x 210 cm. That square footprint is smaller than the 210 x 150 cm footprint recorded for the other large cat villa in the range, while the overall height remains 210 cm. For a cat cafe, the comparison is not simply “small” versus “large.” It is a choice between a more concentrated vertical structure and a broader room-scale installation.
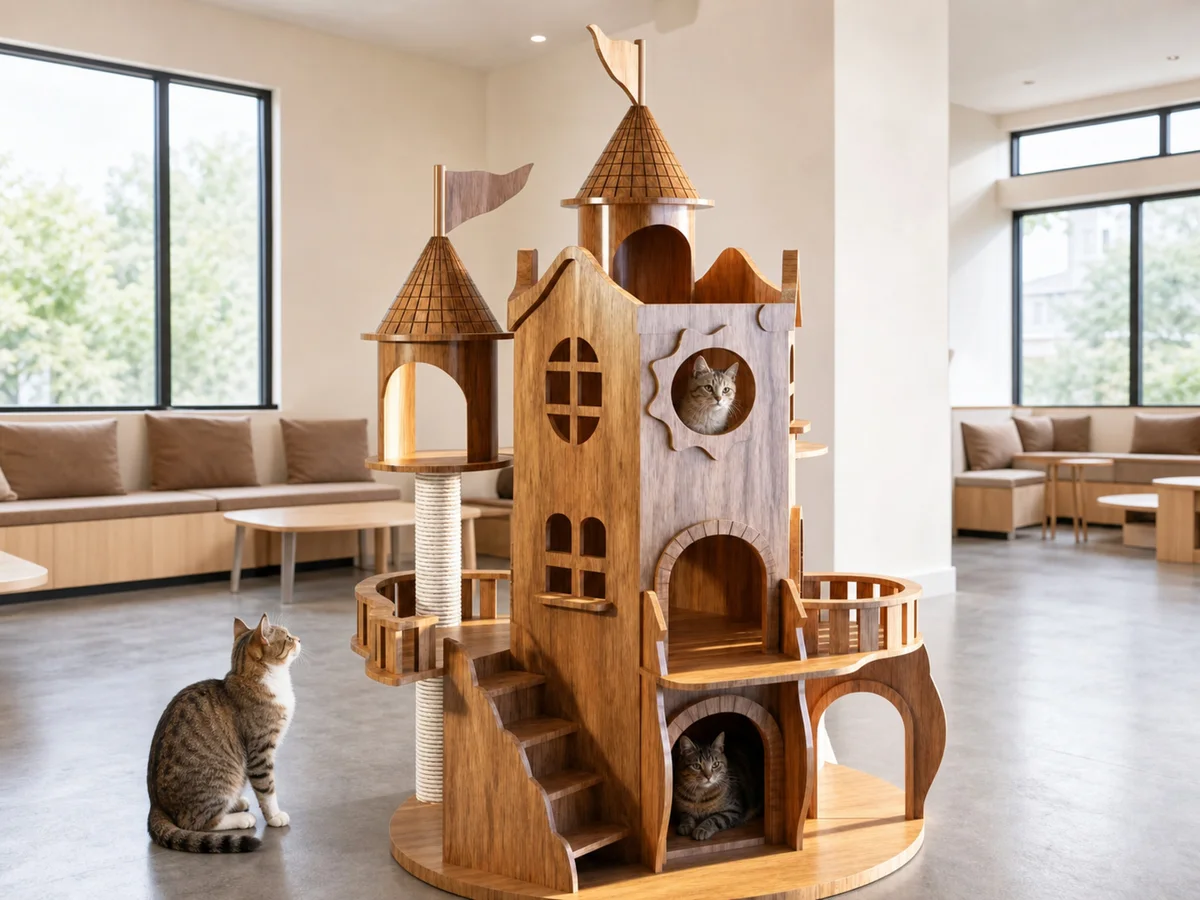
The tall central facade carries several visually distinct areas. A straight staircase approaches the front-left side. A round turret sits above a white rope-wrapped post on the left. The upper center has a second turret and arched opening. The front combines a cross-shaped window detail, two small lower openings, a pale panel with a large round opening, a middle arched doorway, a lower retreat, a right-side pass-through arch, and curved railings.
Within the cat villa collection, this model can therefore be positioned as the more space-conscious tall castle. Buyers should still confirm the full installed envelope, because the product needs usable clearance around the base, staircase, side access, railings, cleaning points, and any moving doors or nearby furniture.
Confirmed specification record
The supplier record lists a gross weight of 125 kg. Packaging is recorded as one wooden transport frame measuring 121 x 121 x 20 cm plus two cartons measuring 61 x 51 x 45 cm each. The current material field confirms wood construction, but the exact wood species and finish remain to be confirmed against the quotation and approved sample.
| Specification | Current record | Why it matters to a cat cafe project |
|---|---|---|
| Product number | CV-0708-094 | Connects source data, drawings, sample, packing list, inspection, and replacement parts. |
| Overall size | 120 x 120 x 210 cm | Supports floor-plan, ceiling, sightline, and access review. |
| Gross weight | 125 kg | Affects receiving, handling, installation planning, and floor review. |
| Wooden transport frame | 121 x 121 x 20 cm | Needs to be checked against doors, corridors, elevators, and unloading conditions. |
| Additional cartons | 2 cartons, each 61 x 51 x 45 cm | Supports component control, hardware checks, and installation sequencing. |
| Material | Wood construction | Exact species, construction method, finish, color range, and care requirements remain order-specific. |
These figures are suitable for initial planning, but they must be reconfirmed on the approved sample and final packing specification. The product page should not add an unsupported occupancy, load rating, fixed MOQ, fixed lead time, certification, or safety claim. Any performance statement requires an agreed method and supporting evidence for the final configuration.
Place the activity zone before arranging customer seating
A cafe floor plan should start with the complete product envelope and service clearance. Mark the 120 x 120 cm recorded footprint, then add space for the front staircase, left-side turret and post, right-side openings, staff inspection, vacuuming or wiping, and movement of nearby furniture. Confirm that emergency routes, doors, windows, curtains, air outlets, lighting, and customer chairs do not conflict with the installed structure.
Sightlines are also operational. Staff should be able to observe the major openings and platforms from normal working positions. Customers should be able to see the activity area without moving chairs into the service path or surrounding the product so closely that cleaning becomes difficult. The product should function as a defined zone, not as an obstacle placed in the middle of an already crowded plan.
For custom cat furniture projects, provide a scaled room plan with ceiling height, doors, columns, fixed seating, electrical points, and restricted areas. The supplier can then review whether the standard configuration is suitable or whether the project needs a different model. Structural changes should not be assumed before engineering review.
Describe visible zones without promising capacity
The castle format creates several recognizable locations: the left elevated turret, upper central lookout, round front opening, middle arched doorway, lower retreat, front and side rail areas, staircase, and scratching post. Those visible zones help a cafe communicate variety and make the product easier to photograph from several directions.
They do not automatically prove how many cats can use the product at once. Cat size, behavior, supervision, layout, surface condition, and the final tested structure all affect use. Marketing should therefore describe the multiple openings, platforms, stairs, railings, and scratching area shown in the approved product instead of publishing an unverified occupancy number.
A useful content sequence starts with the complete silhouette, then shows the staircase, lower retreat, round opening, railings, upper turrets, scratching post, hardware connections, and base. Demonstration photography should use existing areas only. Adding an invented platform or changing the stair layout in lifestyle images would create a mismatch between the inquiry and the delivered product.
Cleaning access belongs in the buying specification
Daily operation changes what counts as a good product detail. Ask how staff can reach the lower retreat, middle arched area, round opening, upper tower spaces, stair treads, railings, post, and base edges. Confirm the approved cleaning method for the actual material and finish. A generic instruction copied from another wood product may not be suitable for the selected coating or scratching material.
The buyer should also define the expected closing routine. That may include removing loose debris, checking surfaces, confirming that hardware covers and rail parts remain in place, inspecting scratching material, and recording any damage before the next opening. If removable panels, washable liners, or replaceable scratching components are required, request them explicitly; they should not be assumed from the current image.
Finish samples should be reviewed for appearance and maintainability. A very light finish may show marks differently from a medium wood tone, while high-gloss surfaces can reflect cafe lighting and make scratches more visible. The final decision should use a physical sample or approved reference board, not a color name alone.
Sample review should follow the component path
Begin with the base, overall vertical alignment, and relationship between the central body and two turrets. Confirm the position and direction of both flags, the roof parts, the upper arched opening, and all visible facade panels. Record the sample from front, left, right, and rear views before detailed inspection.
Next, review the straight staircase, stair supports, left turret platform, rope-wrapped post, front railings, right pass-through arch, lower retreat, middle doorway, round opening, window details, and any small side steps. Check edges, joints, hardware, connection points, surface consistency, and areas where parts could be installed in the wrong orientation.
A photo-based component list is more reliable than broad descriptions such as “castle pieces.” Each part code should match the assembly guide, hardware package, carton list, inspection record, and after-sales file. The order-specific quality control plan can then define dimensions, visual references, assembly checkpoints, packaging checks, and any testing required by the buyer.
Installation and delivery are project work
At 125 kg gross weight with a wooden transport frame and two cartons, CV-0708-094 should be planned as a project shipment rather than a single consumer parcel. Confirm unloading conditions, receiving hours, entrance dimensions, corridor width, elevator size, stair turns, floor protection, unpacking space, and waste-packaging removal before dispatch.
The installation scope must identify who assembles the product, what tools are required, how many packages are involved, how hardware is counted, and what final checks are recorded. A cafe that remains open during installation needs an isolation plan so customers and cats do not enter the work area. The supplier and buyer should also agree how completion photographs and missing-part reports will be handled.
Final packing review should map every major component to the wooden frame or one of the two cartons. Protect finished edges, roof parts, flags, railings, stair panels, and scratching surfaces from movement and abrasion. Confirm package labels, destination marks, component codes, hardware containment, instruction placement, and any pallet or freight requirements.
Material and finish decisions affect repeat orders
The present record states wood construction but does not confirm the exact species or finish. Before approval, specify the material for each relevant component, construction method, surface preparation, coating or stain system, gloss level, acceptable color range, edge treatment, and cleaning guidance.
Wood appearance can vary, and lighting changes perceived color. Keep an approved physical finish sample or signed reference board for production comparison. The pale front panel and darker surrounding wood are important parts of this model's visual identity, so the acceptable contrast should be documented for repeat orders.
The white scratching-post material also needs a reference for color, diameter, wrapping direction, end fixing, surface appearance, and replacement availability. If a cafe expects to replace the wrapped component during the service life of the installation, confirm the part number and ordering method before the first shipment.
Separate cosmetic OEM choices from structural changes
An OEM cat furniture program can review finish direction, color references, scratching material, brand labels, instruction language, component coding, package marks, and service documents. These decisions can align the castle with a cafe's interior without changing the basic product architecture.
Changes to height, footprint, stair direction, opening size, turret position, railing layout, post location, or base structure require engineering review and a new sample. They are not simple color options. The RFQ should separate cosmetic requests from structural requests so the supplier can quote development, testing, packing, and lead time correctly.
RFQ checklist for CV-0708-094
- Reference CV-0708-094 and state the intended setting, daily operating pattern, target opening date, destination, and expected quantity.
- Provide a scaled floor plan with ceiling height, access route, doors, elevators, fixed seating, customer circulation, and staff service clearance.
- Reconfirm the 120 x 120 x 210 cm overall size, 125 kg gross weight, 121 x 121 x 20 cm transport frame, and two 61 x 51 x 45 cm cartons.
- Confirm exact wood species, component construction, finish, color range, scratching material, and approved cleaning method.
- Review the base, staircase, turrets, flags, openings, railings, post, roof parts, panels, hardware, and assembly sequence on the approved sample.
- Request dimensioned drawings, component codes, hardware schedule, packing map, instructions, maintenance guidance, and replacement-part options.
- Define inspection records and any stability, load, chemical, or market-specific testing required for approved claims.
- Confirm MOQ, lead time, installation responsibility, freight method, and quotation validity after the final specification is agreed.
CV-0708-094 gives cat cafe buyers a clear alternative when they want a tall castle profile on a more concentrated footprint. Its value should be presented through the real structure, verified specification, operating plan, and service documentation rather than unsupported capacity or performance language. Review the CV-0708-094 product page, then send the floor plan, destination, quantity, finish direction, access conditions, and installation requirements through the cat castle inquiry form.