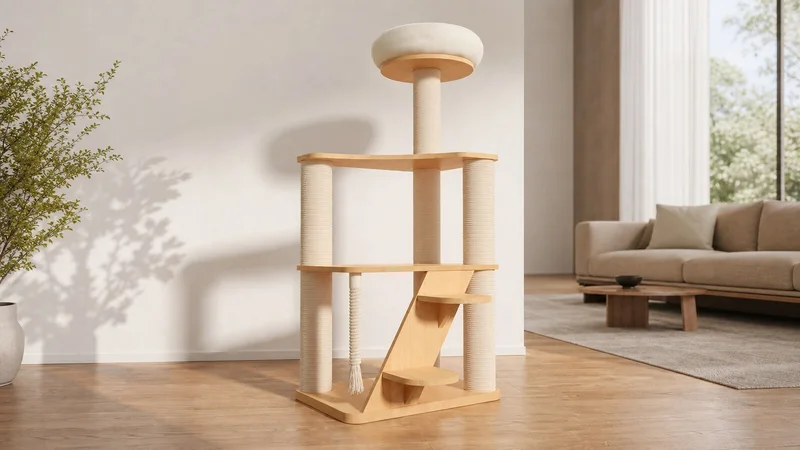
A cat tree can be more than a stack of platforms. Solid Wood Cat Tower TW-0708-080 makes its route visible: a diagonal wood panel rises from the base to the middle level, two rounded step platforms sit on that panel, four rope-wrapped posts carry the deck structure, a tassel hangs at the lower level, and a circular cushioned perch finishes the top. The arrangement gives a buyer a specific feature to lead with instead of relying on a broad “multi-level” description.
For a considered home-furniture line, that clarity is useful. The product can be photographed as a complete silhouette, then explained through the sloping board, the two steps, the posts, and the top perch. This article is grounded in the imported supplier record and the visible reference product. It does not claim a load limit, a safety certification, a particular behavioural outcome, or an unrecorded material specification. Those points need to be confirmed against an approved physical sample and the buyer’s own requirements.
A product route that can be seen at a glance
The front view is legible because the diagonal panel is not hidden behind a fabric enclosure or a crowded set of accessories. It begins at the base, crosses the lower section, and reaches the middle deck. One rounded platform is positioned lower on the panel and another sits higher up. In the source image, the board sits within a four-post tower rather than replacing the surrounding structure. This matters for product content: the route can be named and shown without inventing functions that are not visible.
The remaining elements create a clean sequence for photography and sampling. The rectangular base establishes the footprint. The cream rope-wrapped posts create the vertical supports. A middle deck divides the tower. A hanging tassel is visible below it. The upper circular platform is finished with a thick off-white cushion. Each feature can receive its own detail image, callout, and sample check. That is a stronger way to explain the model than adding decorative language around a generic tower shape.
Supplier record for TW-0708-080
The imported record lists a 60 x 40 cm base and an overall height of 130 cm. It identifies 18 mm rubberwood board and 10 cm solid pine scratching posts. The capsule field is recorded as “none.” The listed carton is 62 x 42 x 25 cm, and the listed gross weight is approximately 22 kg. These are source-record fields, not a final production specification; all measurements and packed details should be checked on the approved sample.
| Record field | Current value | What to confirm |
|---|---|---|
| Model reference | TW-0708-080 | Use this code on the source image, sample record, quotation, inspection sheet, and replacement-part list. |
| Overall size | 60 x 40 cm base; 130 cm high | Measure the assembled sample before setting listing dimensions or packaging artwork. |
| Board record | 18 mm rubberwood board | Check thickness, wood finish, edge treatment, base profile, deck shape, board slope, and both step platforms. |
| Post record | 10 cm solid pine scratching posts | Confirm diameter, core, rope coverage, post position, and the fastening method at every deck. |
| Capsule field | None listed | The reference product shows no enclosed capsule component; verify the approved configuration remains the same. |
| Carton record | 62 x 42 x 25 cm | This is an early cube indication of about 0.065 m3, subject to final pack-out confirmation. |
| Listed gross weight | Approx. 22 kg | Weigh a completed packed unit before choosing handling methods, fulfilment rules, or freight plans. |
The source record does not define the exact rope material, cushion fill, tassel material, surface coating, fastener specification, load capacity, required test program, production schedule, or order minimum. The visual reference cannot establish those items either. A request for quotation should identify them as confirmation points, not convert them into assumptions in catalogue copy.
Why the inclined board deserves its own product story
Many catalogues show a full assembled unit and then repeat the same angle several times. TW-0708-080 gives a more useful alternative. Start with the complete front view, then provide a close image of the diagonal panel and lower rounded step. Follow it with the upper rounded step, the panel-to-deck junction, the four post positions, the tassel attachment, the circular top deck, and the cushion. The sequence turns a visible construction feature into a practical review tool for buyers, studios, and customer-service teams.
Keep the wording precise. The source image supports “diagonal board,” “two rounded step platforms,” “rope-wrapped posts,” “hanging tassel,” and “cushioned circular top perch.” It does not, by itself, prove an anti-slip performance, a particular climbing age range, a medical or mobility benefit, or suitability for any specific animal size. When a buyer has a target use case, document the requested dimensions, finish, verification process, and acceptance criteria before those claims are made.
Build a photo set around the physical sample
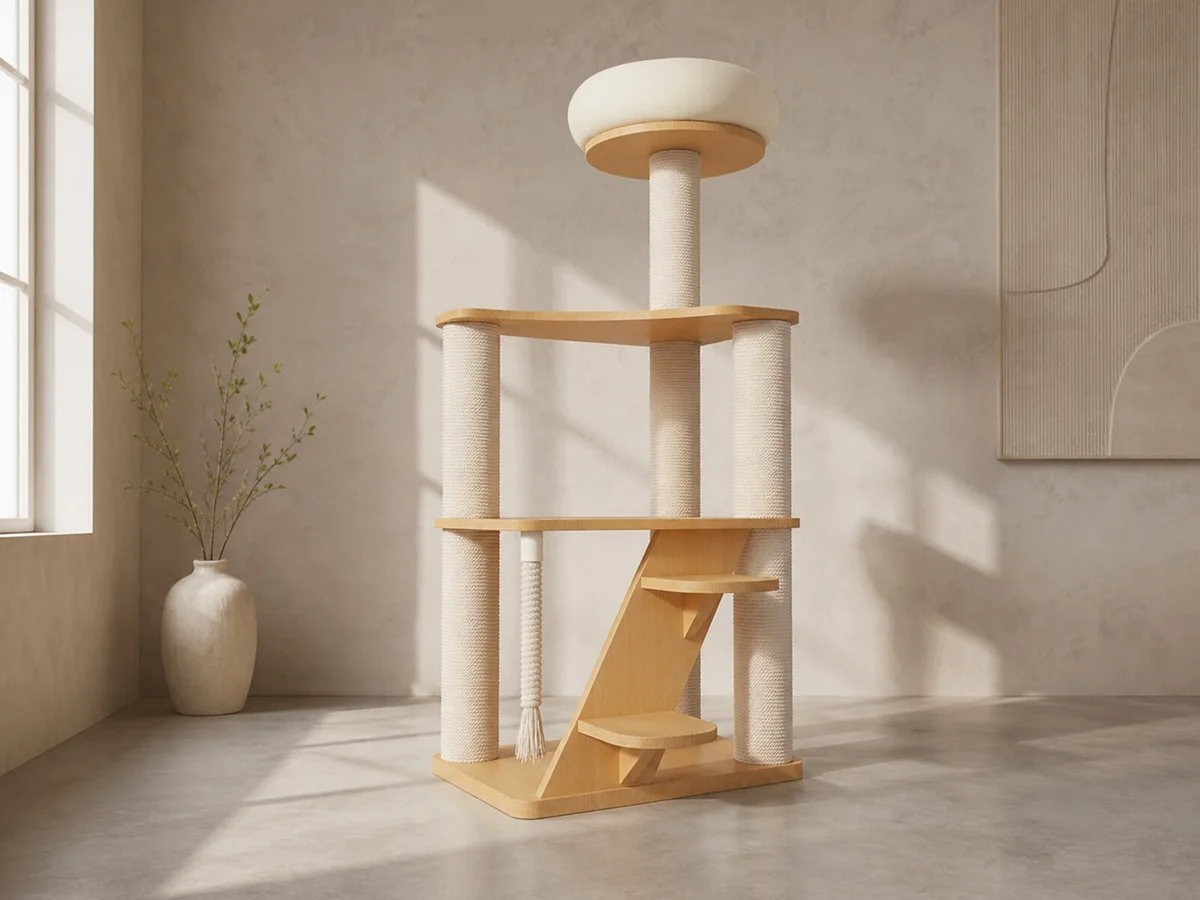
For this model, the final image library should repeat the same structural arrangement: rectangular base, four main posts, full middle deck, diagonal board, two steps, one tassel, circular top deck, and off-white cushion. A full front image establishes the silhouette. A three-quarter view can show the depth of the base and the relationship between the panel and posts. Side and rear images can show where the board and platforms are fixed. Detail images should cover the board face, step edges, rope wrapping, hardware areas, cushion finish, tassel, and floor-contact points.
This does not make a single marketing image carry all the work. It creates a reference set that can be used by a buyer reviewing a sample, an editor preparing a product page, and a quality team comparing a completed item. The visual record should be dated and retained alongside the confirmed specification. Where an actual component differs from a rendering, the real sample and revised approval materials should govern the final content.
Sample review: examine the route and the structure together
Begin with the stated 60 x 40 cm base and 130 cm overall height. Compare the diagonal board angle, lower and upper step positions, post locations, deck spans, top platform diameter, cushion profile, and tassel location against annotated approved images. Measure the 18 mm board and 10 cm post specification. Inspect the panel face and edges, step attachment, post wrapping, wood finish, joints, hardware, cushion seam, tassel fixing, and contact points at the floor.
Record measurable deviations with photographs before approval. For example, a revised board angle, a missing step, altered post position, a different cushion form, or changed rope coverage affects both the product structure and the content that describes it. The quality control process is most useful when its comparison points are explicit, not when it reduces the decision to “similar to photo.”
Branding options versus design changes
For an OEM or ODM project, buyers can discuss a confirmed finish direction, rope colour, cushion fabric appearance, care label, brand mark position, shipping-box graphics, product code, instructions, and spare-part identifiers. These are presentation choices that still require an approved sample and artwork review.
Alterations to base size, overall height, panel gauge, post width, post count, ramp geometry, step placement, deck placement, cushion profile, or joining method create a different item. Document them in amended drawings, a fresh prototype, adjusted packing, and the relevant verification plan. Treating a structural revision as only a colour choice is how a product page, assembly instruction, and delivered item lose alignment.
Use the carton record carefully
The supplier entry gives a carton of 62 x 42 x 25 cm, equivalent to a nominal 0.065 cubic metres. It is a planning reference, not a final freight promise. Final cube and handling depend on the approved carton, protection materials, packed arrangement, actual gross mass, pallet layout, destination requirements, and carrier calculation method. Re-weigh the packed item after the final packing plan is agreed.
Ask for a packing map that names the base, posts, decks, diagonal board, both steps, top platform, cushion, tassel, fittings, instruction, and protective materials. Review protection for the longer board edge, the location of the fittings, the detached parts, and whether carton contents follow the assembly sequence. That review keeps product, packaging, and content tied to the same approved configuration.
RFQ checklist for TW-0708-080
- Open the enquiry with model TW-0708-080, destination, planned volume, sales setting, and requested delivery window.
- On the physical prototype, measure the base and height, check the stated board and post specifications, then record carton size and packed mass.
- Sign off the inclined board, two-step configuration, four supports, middle deck, top perch, cushion, tassel, wrapping, wood finish, fittings, labels, and instructions using marked reference photos.
- Obtain front, rear, left, right, underside, close-up, component, assembly, and pack-out photography before authorising production.
- Agree measurable pass/fail points for dimensions, part placement, finish, instruction content, and pack protection.
- Put the order minimum, prototype schedule, production calendar, spare-parts process, freight route, and price-validity period in the quotation.
TW-0708-080 is suited to a product story built around a visible step-up route, not a generic height claim. Its diagonal board, two rounded steps, four rope-wrapped posts, tassel, and cushioned circular perch give the model a clear identity while leaving important technical and commercial details for sample confirmation. Visit the TW-0708-080 product page, then use the inquiry form to send your destination, volume, finish direction, pack limits, and required checks.