A premium cat room needs more than a taller version of a standard cat tree. The structure must create several usable zones, hold its place visually in a large interior, and arrive with a practical plan for access, assembly, maintenance, and replacement parts. Wooden cat villa CV-0708-093 is designed for that room-scale role. It combines two castle towers, multiple enclosed retreats, open lookout areas, two different stair routes, railings, and scratching posts in one coordinated wooden structure.
This recommendation focuses first on premium multi-cat homes, dedicated residential cat rooms, and pet-friendly villas. Cat cafes, pet hotels, experience stores, and other project spaces remain possible applications, but the product should not be described as commercial-only. Its strongest consumer-facing story is a statement cat environment for buyers who have the room, budget, and long-term plan for a substantial piece of cat furniture.
Why this product is different from a standard cat tree
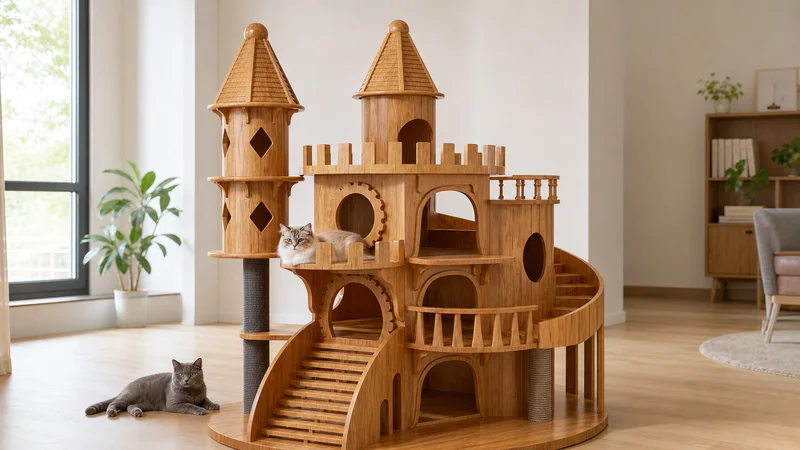
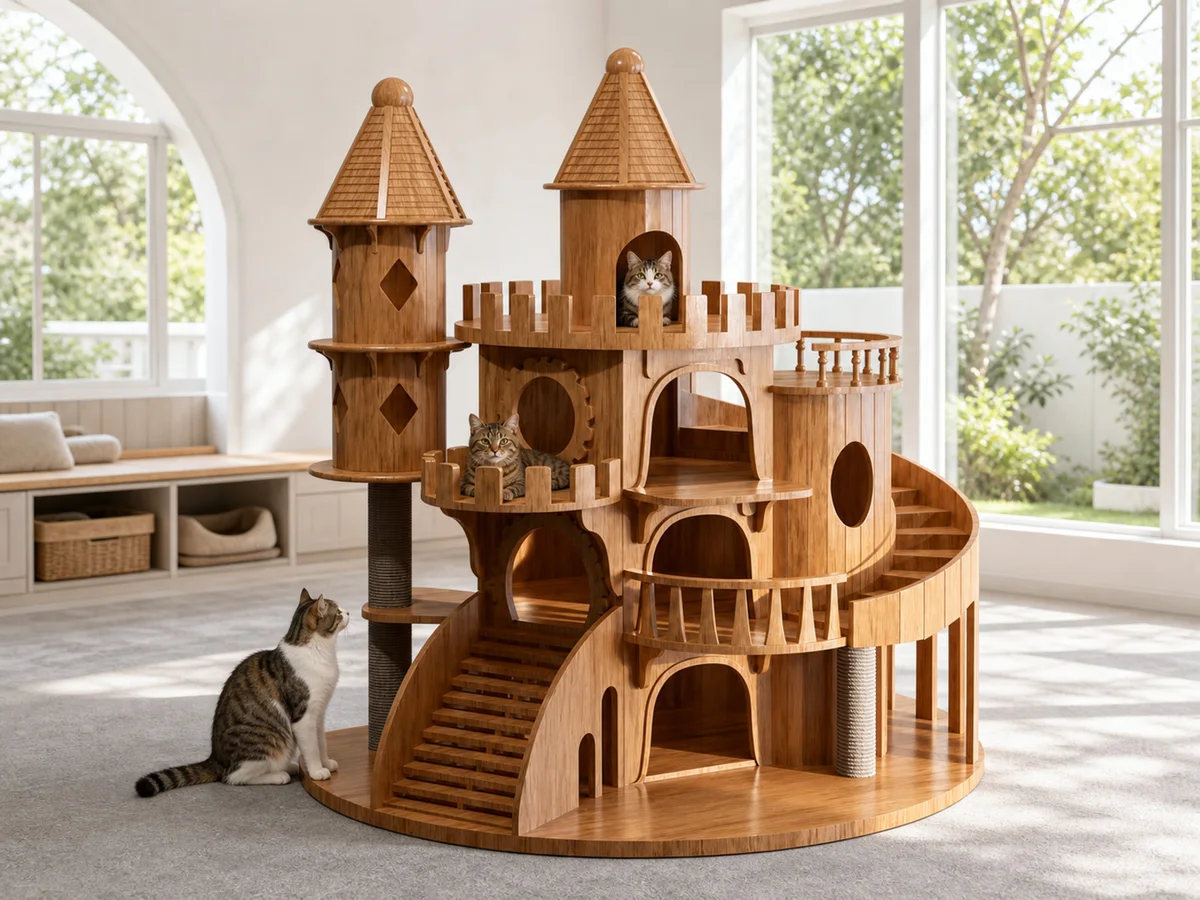
The first difference is architectural variety. On the left, two stacked round tower modules have diamond-shaped openings and are supported above the base by a scratching-post column. The center contains a broad castle-style platform with crenellated railings, a tall roofed lookout, circular and arched openings, open decks, and several sheltered lower spaces. A wide straight staircase approaches the front, while a separate curved staircase wraps around the right-hand side.
That combination creates distinct routes and retreat choices instead of repeating one post-and-platform pattern. It also gives premium buyers a product that can anchor the room visually. The sales description should therefore explain the layout in a clear sequence: approach from the front staircase, move through the middle openings and decks, reach the upper castle platform, then show the second route around the curved right staircase and tower.
Within the cat villa collection, CV-0708-093 is the larger statement model. It should be merchandised separately from parcel cat trees, compact condos, or simple scratching furniture. That distinction is important for pricing, content, delivery expectations, and the quality of inquiries generated by the page.
Confirmed specification record
The current supplier record lists an overall size of 210 x 150 x 210 cm and a gross weight of 245 kg. Packaging is recorded as one wooden transport frame measuring 211 x 151 x 30 cm plus four cartons measuring 61 x 51 x 45 cm each. The material record confirms wood construction, but the exact wood species and finish have not yet been finalized and must be confirmed for the quotation and approved sample.
| Specification | Current record | Planning relevance |
|---|---|---|
| Product number | CV-0708-093 | Links the source row, quotation, sample, drawings, packaging, and repeat order. |
| Overall size | 210 x 150 x 210 cm | Sets the initial room, doorway, ceiling, and installation-space review. |
| Gross weight | 245 kg | Affects receiving, handling, delivery method, and floor review. |
| Transport frame | 211 x 151 x 30 cm | Requires access and freight planning beyond a normal parcel shipment. |
| Additional cartons | 4 cartons, each 61 x 51 x 45 cm | Supports component, hardware, and installation planning. |
| Material | Wood construction | Exact species, finish, color reference, and care guidance remain order-specific. |
These figures are appropriate for preliminary sourcing and content planning, but they must be reconfirmed against the approved sample and final packing method. The page should not add an unsupported load rating, safety certificate, fixed MOQ, or fixed lead time. Those items depend on the final specification, order quantity, test requirements, and production route.
Plan the room before selling the lifestyle
A 210 cm-high product needs a real installation plan. Buyers should confirm finished ceiling height, wall projections, lighting positions, curtains, air-conditioning outlets, and any doors that swing into the intended area. The 210 x 150 cm overall footprint is only the starting reference: the room also needs clear space for the curved stair side, front approach, cleaning, inspection, and safe movement around the structure.
Access matters from the delivery vehicle to the final room. Review gate width, entrance doors, corridors, elevators, stair turns, and floor transitions against the wooden transport frame and carton sizes. If a project requires on-site assembly, define where components will be unpacked, how surfaces will be protected, who is responsible for assembly, and how packaging will be removed afterward.
For a residential buyer, this information should be presented as part of good service rather than hidden in fine print. A qualified lead form can ask for room dimensions, ceiling height, delivery floor, elevator access, destination, expected quantity, and finish preference. That helps separate serious project inquiries from visitors who expect a standard courier-delivered cat tree.
Design the multi-cat story around zones
The product contains several visible types of space: high roofed towers, open rail platforms, lower enclosed openings, a central pass-through area, front steps, a curved side route, and scratching columns. Content can use those zones to explain the product without making behavioral or capacity claims that have not been tested.
For photography, show the complete silhouette first. Follow with a front view of the straight staircase and lower retreats, a right-side view of the curved stairs and round tower, a left-side view of the stacked modules and posts, and close-ups of railings, edges, connectors, scratching surfaces, and interior openings. Cats can demonstrate scale and different locations, but they should not hide the architectural features that justify the premium position.
The product description should avoid promising that a specific number of cats can use the villa at once. Instead, describe the multiple platforms, retreats, access routes, and scratching areas visible in the approved product. If the buyer needs an occupancy, load, or stability claim, define the test method and acceptance criteria before that claim is used in marketing.
Premium product content must reduce purchase uncertainty
High-ticket ecommerce content has a different job from a low-cost impulse listing. The page must help a buyer decide whether the product fits the room, can reach the installation location, matches the desired interior, and can be maintained over time. A large hero image alone is not enough.
A complete content set should include a dimensioned front and side view, room-placement example, access checklist, material and finish samples, close-up photography, component overview, packing configuration, assembly responsibility, care guidance, and an inquiry route for custom requirements. The exact dimensions belong in the specification block and planning diagrams, not in an overlong product title.
For premium residential campaigns, lead with the full villa silhouette and room context. For architects, interior studios, pet-room planners, or project-order buyers, add technical drawings, installation boundaries, finish samples, and responsibility notes. The same product can serve both audiences when the page clearly separates inspiration from verified technical information.
Sample review should follow the structure
The approved sample becomes the reference for later production. Start with the overall footprint, height, vertical alignment, and relationship between the two roofed towers. Check the straight front stair assembly and the curved right stair assembly separately, including step sequence, side panels, supports, and connections to the main structure.
Then review every open and enclosed area: circular openings, arched entrances, diamond openings, upper tower entries, platforms, balcony rails, castle railings, and lower retreat spaces. Record edge treatment, surface finish, joint appearance, hardware, post wrapping, base contact, and any point that could be assembled in the wrong orientation.
A photo-based component list is especially useful for a product with repeated wooden parts. Each component code should match the assembly guide, hardware bag, carton list, inspection record, and replacement-part system. The final quality plan can be aligned with the site's quality control process, while any requested performance testing is defined separately for the order.
Finish decisions shape the residential offer
The warm wood appearance is central to this model, but a photograph is not an adequate production standard by itself. Buyers should confirm the exact wood species, board or solid-wood construction where relevant, surface preparation, stain or coating system, gloss level, acceptable color range, edge finish, and cleaning guidance.
Natural material appearance can vary, and lighting changes perceived color. Use an approved physical finish sample, signed reference board, or defined supplier standard for production control. If the project includes custom colors, test them on the actual material and review them under the intended room lighting before approval.
Scratching-post color, texture, wrapping direction, end fixing, and replacement availability also need a written reference. These details repeat across the structure and can affect the visual consistency of a large installation more than they would on a small cat tree.
Packaging and delivery are part of the product offer
The recorded wooden transport frame and four cartons indicate a project shipment, not a single consumer parcel. The final packing review should map every structural part to its package, identify hardware and instructions, protect finished wooden surfaces, control movement during transport, and make the receiving sequence clear.
Before shipment, confirm package labels, component codes, gross and net weights by package, lifting or handling instructions, inspection access, moisture protection where required, and the destination's receiving restrictions. If the buyer is reselling the product, clarify whether delivery and installation are included, quoted separately, or managed by a local partner.
Replacement parts deserve their own plan. Rails, steps, scratching posts, hardware, finish touch-up materials, and instructions should be identifiable after installation. A premium product is easier to support when the same model number and component codes follow the product from quotation through after-sales service.
OEM choices and structural changes are not the same
An OEM cat furniture program can review finish, wood tone, scratching material color, brand labels, instruction language, component coding, carton marks, and service documentation. These choices can help align the cat villa with a residential furniture collection or a project interior.
Changes to tower height, staircase direction, platform layout, opening size, base shape, post location, or structural connections require engineering review and a new sample. They should not be treated as simple cosmetic options. The buyer should distinguish between finish customization and structural customization in the RFQ so the supplier can quote the correct development route.
RFQ checklist for CV-0708-093
- Reference CV-0708-093 and identify the intended setting: private home, dedicated cat room, pet-friendly villa, hotel, cafe, retail experience space, or another project.
- Provide room size, ceiling height, access route, destination, delivery floor, elevator information, and expected installation conditions.
- Reconfirm the 210 x 150 x 210 cm overall size, 245 kg gross weight, transport frame, and four-carton record.
- Confirm the exact wood species, construction details, finish system, color reference, scratching material, and care requirements.
- Review both stair routes, towers, openings, platforms, railings, posts, base, hardware, and assembly sequence on the approved sample.
- Request dimensioned drawings, component list, hardware schedule, packing map, assembly instructions, and replacement-part options.
- Define inspection records and any stability, load, chemical, or market-specific testing needed for approved claims.
- Confirm MOQ, lead time, quotation validity, installation responsibility, and freight method after the final specification and quantity are agreed.
CV-0708-093 offers a clear premium position because its value is visible in the architecture, scale, and number of distinct spaces. The strongest sales approach is not to call it simply a very large cat tree, but to present it as a planned wooden cat environment for a substantial room. Review the CV-0708-093 product page, then send the room plan, destination, quantity, finish direction, delivery access, and installation requirements through the cat villa inquiry form.